Turnkey Roofing Contractors
  Sep 12, 2026
Common Roofing Scams and How to Avoid Them
Read More


Residential License # 890459
Commercial License # 3667

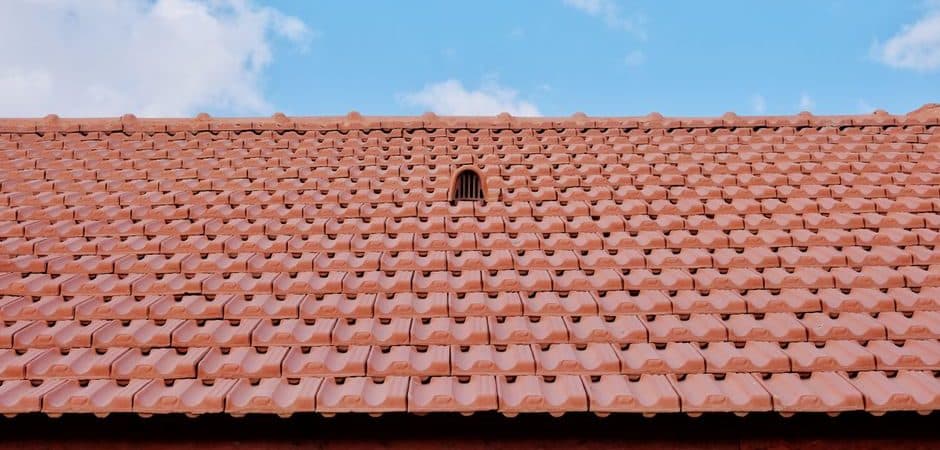
A roof needs to breathe. Without a way for air to move in and out of the attic, heat and moisture build up under the deck year-round, and that buildup shortens the life of everything above it.
Balanced ventilation means matching the amount of air coming in through intake vents with the amount leaving through exhaust vents. Get that balance wrong, and even a well-installed roof can develop problems that have nothing to do with the shingles themselves.
Homeowners often assume more vents automatically means better airflow. In practice, the relationship between intake and exhaust matters more than the total number of vents on the roof. A roof with one working system, sized correctly, will outperform a roof with several mismatched vent types fighting each other for the same air path.
A roof with plenty of vents can still perform poorly if intake and exhaust aren’t roughly equal, since exhaust vents pull air from wherever they can reach it rather than from the intended path. When intake is too low, exhaust vents start pulling conditioned air from inside the living space through ceiling gaps, wasting energy and drawing moisture upward.
Manufacturers typically recommend a 1:1 or 1:1.5 ratio of intake to exhaust net free area, measured in square inches per vent. A roofer calculates this using the attic’s square footage, not by guessing at how many vents look right. Adding more ridge vent without adding matching soffit intake usually makes ventilation worse, not better.
Ridge vents run along the peak of the roof and let warm, moist attic air escape continuously along the entire ridge line rather than through a single point. Because hot air naturally rises, the ridge is the most efficient place to release it, and a properly installed ridge vent works without any moving parts or power source.
Ridge vents need a corresponding intake source lower on the roof to function correctly. On their own, without soffit or eave intake, a ridge vent can’t create the airflow path it’s designed for, and some products may even allow wind-driven rain to enter under certain conditions if not paired correctly.
Soffit vents sit in the underside of the roof overhang and pull cooler outside air into the attic, starting the airflow cycle that ridge vents complete. This intake air travels up along the underside of the roof deck, picking up heat and moisture as it moves toward the ridge.
Soffit vents fail quietly. Insulation pushed too far into the eaves, paint sealing over the vent slots, or debris packed into the openings can all choke off intake without any visible sign from outside the house. A ventilation check should always include confirming the soffit vents are actually open and unobstructed, not just present.

Static vents and gable end vents were common before ridge-and-soffit systems became standard, and they still work in specific roof shapes where a continuous ridge vent isn’t practical. Static vents, sometimes called box vents or turtle vents, sit as individual units cut into the roof deck and rely on natural air movement rather than a continuous ridge run.
Mixing vent types on the same roof can sometimes work against balanced airflow. A ridge vent paired with gable vents, for example, can short-circuit the intended airflow path, pulling air across the attic near the top instead of up from the soffits. A contractor evaluating ventilation should account for every vent type present, not just the most visible one.
Powered attic fans and wind-driven turbine vents can increase exhaust airflow, but they can also depressurize an attic and pull conditioned air from the living space if intake is undersized. These vent types work by actively moving more air than a passive ridge vent alone, which sounds like a straightforward upgrade until the intake side of the equation gets overlooked.
A powered fan set to run on a thermostat can be useful in attics with limited ridge space or unusual roof shapes where a continuous ridge vent isn’t an option. The key is sizing the fan to the available soffit intake, not to the size of the attic alone. Installing a powered fan without checking soffit airflow first often creates the same imbalance problems a poorly matched ridge vent would cause, just with an electric bill attached.
Turbine vents rely on wind to spin and pull air out, so their performance varies with weather conditions rather than staying constant. In New Orleans, where still, humid days are common, turbine vents alone may not move enough air during the exact conditions when ventilation matters most.
Unbalanced ventilation traps heat and moisture under the roof deck, which accelerates shingle aging from underneath and can promote wood rot, mold growth, and deck delamination. In hot, humid climates like New Orleans, an attic that runs consistently warmer than it should also pushes cooling costs higher during summer months.
Many shingle manufacturers require adequate attic ventilation as a condition of their warranty coverage. A roof that fails prematurely due to heat damage from poor ventilation can complicate a warranty claim, even when the shingles themselves were installed correctly. This is one more reason ventilation deserves the same attention as the roofing material during any inspection or replacement project.
TurnKey Roofing Contractors evaluates existing ventilation as part of every roof inspection across the New Orleans area, checking intake and exhaust together rather than counting vents in isolation.
If your attic runs noticeably hot or you’re planning a roof replacement, it’s worth having the ventilation system checked alongside the roofing material itself. Contact the team for a free estimate and a full airflow evaluation.
A contractor calculates the net free area of your intake and exhaust vents based on attic square footage and compares the two figures. Signs of imbalance include an unusually hot attic, condensation on the underside of the roof deck, or premature shingle curling near the ridge.
Excess exhaust without matching intake causes more problems than excess ventilation overall. As long as intake and exhaust stay roughly balanced, more total airflow generally helps rather than hurts, though extreme over-venting is rare in residential roofing.
Ridge vents need an intake source to function as designed. Without soffit vents or another form of low intake, a ridge vent may pull air from gaps in the ceiling below instead of from outside, reducing efficiency and potentially drawing moisture into the attic.
Net free area refers to the actual open space in a vent through which air can pass, measured in square inches. Manufacturers rate vents by this figure, and contractors use it to calculate whether intake and exhaust are properly matched for a given attic size.
It can. Many manufacturers require minimum ventilation standards as part of their warranty terms. Heat or moisture damage traced back to inadequate attic airflow may be excluded from coverage, even if the shingles were installed according to the manufacturer’s other specifications.
Ventilation should be checked any time a roof is inspected or replaced, and separately if you notice a hot attic, high summer cooling bills, or condensation on rafters. Blocked soffit vents can develop gradually, so periodic checks catch problems before they affect the roof deck.
Balanced ventilation protects the roof deck, keeps energy costs down, and helps shingles reach their full expected lifespan. TurnKey Roofing Contractors evaluates intake and exhaust together on every ventilation check across the New Orleans area, not just vent count.
Ready for a real airflow evaluation? Contact us or call 504-688-7397 for a free estimate.