Turnkey Roofing Contractors
  Sep 14, 2026
Common Roofing Scams and How to Avoid Them
Read More


Residential License # 890459
Commercial License # 3667

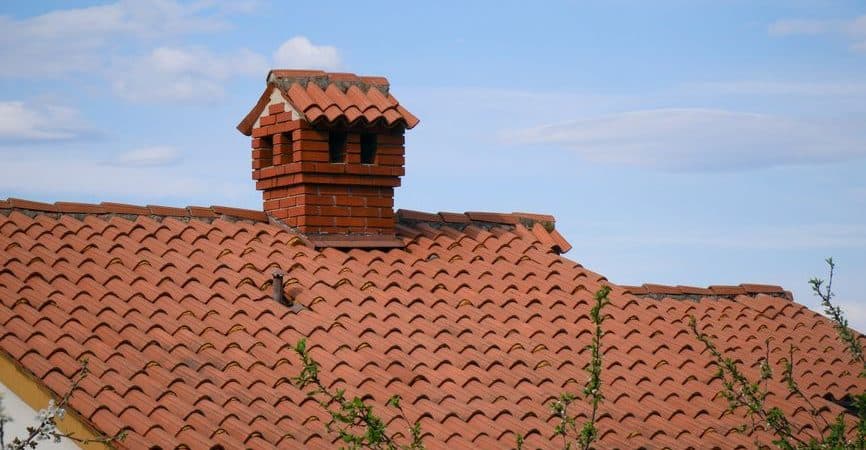
Tile roofing brings a look that few other materials can match, and it can last far longer than asphalt shingles when installed correctly. What often gets overlooked is how much a tile roof weighs, and whether the structure underneath was built to carry that load.
Homeowners drawn to the appearance of clay or concrete tile sometimes discover late in the process that their existing framing wasn’t designed for it. Working through the structural question early avoids surprises once material has already been ordered.
Clay and concrete tile are both dramatically heavier than asphalt shingles. Before a tile roof goes on any home, the framing needs an honest structural evaluation, not just a measurement of the roof’s square footage.
Clay and concrete roof tiles typically weigh between 600 and 1,100 pounds per square, compared to roughly 200 to 400 pounds per square for asphalt shingles. A “square” in roofing terms covers 100 square feet, so a modest 2,000-square-foot roof could carry an additional 8,000 to 22,000 pounds depending on the tile profile chosen.
That added weight is a dead load, meaning it’s a constant, permanent force on the structure rather than a temporary one like wind or foot traffic. Rafters, trusses, and the walls carrying that load all need enough capacity to support it indefinitely, in every season and weather condition.
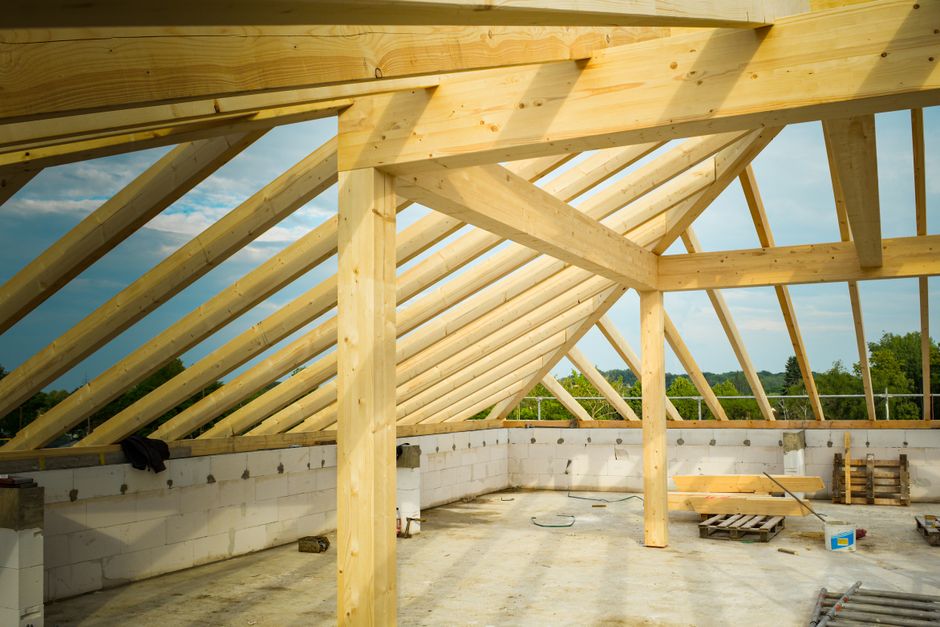
A structural evaluation checks whether existing rafters or trusses, their spacing, and the load path down to the foundation can handle the added weight of tile roofing. This isn’t a step that can be skipped based on how the current roof looks from the ground.
Homes originally built for lightweight asphalt shingles were framed to that load in mind, with rafter sizing calculated for a much lighter dead load. Installing tile on that same framing without reinforcement risks sagging, cracked drywall, or in serious cases, structural failure over time. A qualified structural engineer or experienced roofing contractor should evaluate rafter size, spacing, span, and species before tile becomes the material of choice.
When existing framing can’t support tile roofing as-is, reinforcement usually means adding sister rafters, additional support beams, or in some cases replacing sections of the roof structure entirely. The scope depends entirely on how far the current framing falls short of what’s needed.
Common reinforcement approaches include:
Reinforcement adds cost and time to a tile roofing project, which is exactly why the structural check needs to happen before a contract is signed, not after tile has already been delivered to the site.

Clay tile generally weighs less than concrete tile of the same profile, though both remain far heavier than asphalt shingles and require similar structural scrutiny. Concrete tile production allows for more consistent, controlled weight, while clay tile weight can vary more by manufacturer and firing process.
Lightweight concrete and clay tile products exist and can reduce the structural burden somewhat, sometimes bringing weight closer to 500 to 600 pounds per square. These products still require the same structural evaluation as standard tile, since “lightweight” in roofing terms is still substantially heavier than shingle or metal roofing.
Tile roofs rely on battens, horizontal strips fastened to the roof deck, to distribute weight evenly and provide a mounting point for each tile course. Proper batten spacing and attachment matter as much as the rafters underneath, since poorly installed battens can concentrate weight unevenly across the deck.
Underlayment beneath tile roofing also plays a structural and protective role, since tile itself isn’t fully watertight at every seam. A high-quality underlayment system handles the water management the tile doesn’t, while the battens and framing below handle the physical load.
Older homes in and around New Orleans often have framing that predates modern building codes, which makes structural evaluation especially important before adding tile. A house built decades ago may have rafters sized for the materials available at the time, with little margin for the added weight of clay or concrete tile.
That doesn’t rule tile out. Many historic homes across the region carry tile or slate successfully, but only because the framing was either originally sized for it or reinforced at some point. Assuming an older home can automatically handle tile because a neighboring house has it is a mistake, since framing decisions varied significantly even among homes built in the same era.
A contractor familiar with the area’s older housing stock will also look for prior modifications, water damage, or insect activity that could reduce the rafters’ actual load capacity below what the original framing plans assumed. These factors matter as much as the raw lumber dimensions.
Structural reinforcement, when needed, adds a separate cost layer to a tile roofing project beyond the price of the tile and its installation. Homeowners comparing tile to shingles or metal roofing should factor in the possibility of reinforcement work before committing to a budget based on material cost alone.
This is also why a firm, itemized estimate matters more for tile projects than for lighter roofing materials. A quote that doesn’t separate structural work from roofing work makes it harder to understand what’s driving the total cost, and harder to compare one contractor’s proposal against another’s.
TurnKey Roofing Contractors evaluates roof framing as part of every tile roofing project across the New Orleans area, confirming the structure can carry the load before any material goes on order.
If you’re considering clay or concrete tile for a home or historic property, a structural evaluation is the right place to start. Request a free estimate and the team will walk through what your roof can support.
Clay and concrete tile typically weigh 600 to 1,100 pounds per square, compared to 200 to 400 pounds per square for asphalt shingles. That means a tile roof can add several times the dead load of a shingle roof across the same square footage.
Not without evaluation. Roofs originally framed for lightweight shingles often need reinforcement, such as sistered rafters or added support beams, before they can safely carry tile. A structural check determines what, if anything, needs to change first.
Clay tile is generally somewhat lighter than concrete tile of a similar profile, though both remain far heavier than asphalt shingles or metal roofing. Weight also varies by manufacturer, tile profile, and thickness, so exact figures should come from the product specification sheet.
Without adequate reinforcement, an underbuilt structure can develop sagging rafters, cracked interior drywall, or more serious structural issues over time as the added weight settles into the frame. This is why structural evaluation happens before material selection, not after installation.
No. Lightweight clay and concrete tile products still weigh substantially more than asphalt shingles and require the same structural review as standard tile. The evaluation confirms actual rafter capacity rather than assuming a lighter product is automatically safe for any roof.
A qualified contractor or structural engineer can typically assess rafter size, spacing, and span in a single site visit. Complex or older structures, or homes with prior modifications, may need additional time to fully document the existing framing before a recommendation is made.
Confirming your framing can carry a tile roof’s weight protects the investment and avoids costly surprises mid-project. TurnKey Roofing Contractors evaluates roof structure and installs tile roofing across the New Orleans area with that structural check built into every project.
Considering clay or concrete tile? Contact us or call 504-688-7397 for a free estimate.